


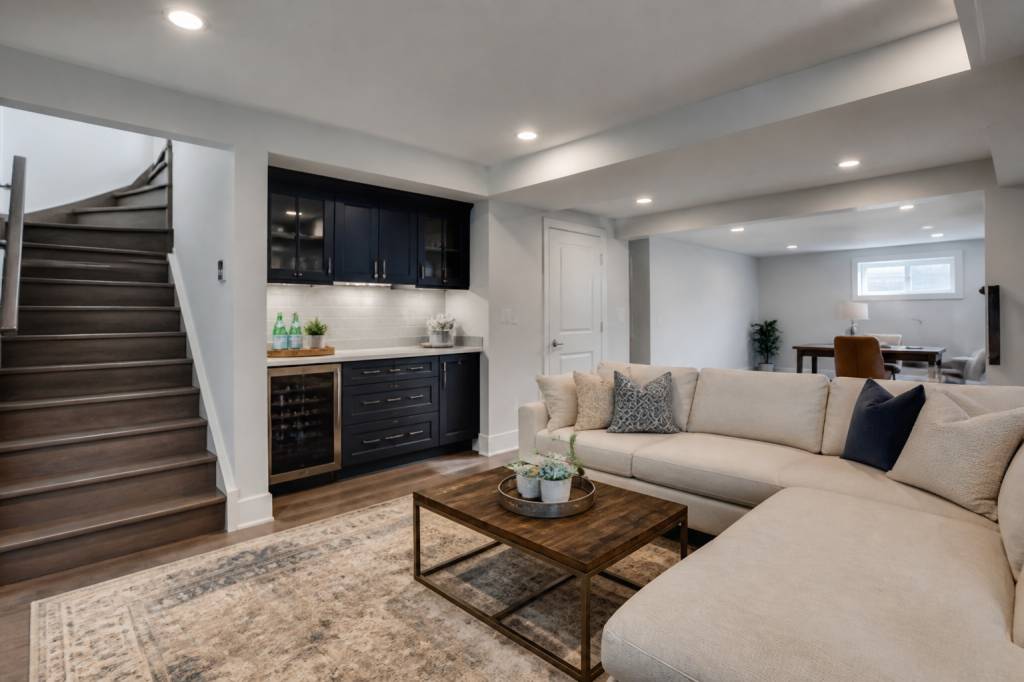
A basement can be the most underrated space in a home. Too often, it becomes the place where old boxes, unused paint cans, and “I’ll deal with that later” live out their days. But with the right approach, a basement can become one of the most valuable rooms in the house: a family lounge, home office, guest suite, gym, cinema room, or simply a well-organized utility area that actually makes daily life easier.
That’s where experienced basement remodelers earn their keep. A good basement renovation is not just about adding drywall and a few lights. It’s about working with the space you have, solving practical issues before they become expensive problems, and designing a room that feels comfortable, dry, and useful all year round. If you’ve ever stood at the bottom of a basement staircase wondering, “What on earth do I do with this space?” you’re in the right place.
Start with the basement’s real condition, not your wishlist
It’s tempting to jump straight into mood boards and furniture ideas. But before you think about paint colours or a pool table, look closely at the basement itself. Is there any sign of damp? Are the walls solid? Is the ceiling height workable? Does the floor slope? These are not glamorous questions, but they are the ones that decide whether a renovation will last.
Basement remodelers usually begin with a full assessment of the structure, moisture levels, insulation, and ventilation. That’s because basements behave differently from the rest of the house. They sit below ground, which means they naturally deal with more humidity, cooler temperatures, and potential water ingress. Ignore those realities, and your beautiful new room may start smelling musty before the paint has fully cured.
A practical first step is to walk the space after heavy rain. Check for puddles, damp patches, white powdery marks on masonry, or any unpleasant odours. If the basement already has a problem, solve that first. A finished basement built on unresolved moisture is a bit like putting a new roof on a house with broken gutters — it looks better for a while, but the issue is still there waiting.
Control moisture before you build anything
This is the golden rule of basement renovation: waterproofing comes first. Always. You can install the best flooring, the nicest joinery, and the most stylish lighting, but if water finds its way in, the whole project is at risk.
Depending on the property, your basement remodelers may recommend tanking, cavity drain membranes, improved external drainage, or a combination of methods. The right solution depends on where the moisture is coming from. Condensation, seepage, and structural water ingress each need a different response. This is why a one-size-fits-all fix is rarely the right fix.
Ventilation matters too. A basement that is sealed but poorly ventilated may stay dry on the outside and still feel unpleasant inside. Mechanical ventilation or a dehumidification system can help maintain healthy air quality. In practical terms, that means less risk of mould, less damage to finishes, and a space that actually feels good to spend time in.
If you’re renovating on a budget, do not be tempted to “leave the damp issue for later.” Later is usually more expensive. It’s a bit like ignoring a drip under the sink because the towel is doing a decent job. For a while, yes. For long? Not so much.
Design the basement around daylight and ceiling height
Basements are often darker than the rest of the home, so lighting design deserves serious attention. If your basement has small windows or a light well, make the most of every bit of natural light. Keep window areas uncluttered, use lighter colours near openings, and choose finishes that reflect light rather than absorb it.
Ceiling height is another key factor. Low ceilings can make a basement feel cramped, so good design should work with the proportions rather than against them. A flush lighting layout, clean-lined storage, and carefully planned services can help create a more open feeling. In some cases, lowering the floor or exposing joists may be possible, but that is a structural decision that needs professional advice.
One trick basement remodelers often use is to design the room in zones. Instead of trying to make one giant space do everything, divide it into practical areas: seating, storage, laundry, office nook, play area, or guest corner. Even in a modest basement, zoning creates order and makes the room feel intentional rather than improvised.
And if the basement will be used as a living space, think about how people move through it. A basement that works on paper but forces everyone to weave around a sofa corner or awkward pillar is not truly functional. Good renovation design always respects circulation.
Insulation and acoustics make a bigger difference than you think
Basements can be chilly, echoey, and a little harsh if they are not treated properly. Insulation does more than keep the room warm; it helps regulate temperature and can improve sound control too. That is especially important if you plan to use the basement as a cinema room, music room, office, or teenage hangout zone where noise might travel upward.
Basement remodelers often recommend insulating walls, floors, and ceilings according to the use of the room and the existing building structure. Acoustic insulation can reduce sound transfer between floors, while thermal insulation improves comfort and energy efficiency. The result is a basement that feels like part of the house, not an afterthought tacked underneath it.
If you’ve ever sat in a bare basement and clapped your hands just to hear the echo bounce back at you, you already know the problem. A well-finished basement should feel calm and usable, not like a storage cave with ambition.
Plan electrical and lighting layouts early
One of the most common renovation mistakes is treating the electrical layout as a last-minute detail. It should be part of the early planning stage. Think about what the basement will actually be used for, because the socket and lighting needs of a home office are very different from those of a gym or guest bedroom.
Good basement remodelers will map out lighting layers: ambient lighting for general brightness, task lighting for desks or worktops, and accent lighting to create warmth and depth. Recessed lights are often a smart choice because they preserve headroom, but they should be placed carefully to avoid harsh shadows.
Also think ahead about internet access, media points, charging stations, and potential future uses. Today’s storage room might become tomorrow’s playroom. It’s easier to add flexibility now than to open up finished walls later. A few extra outlets and a sensible circuit layout can save a surprising amount of frustration.
One small but useful tip: separate lighting circuits can make a basement feel more adaptable. You might want full brightness for laundry and cleaning, but a softer atmosphere for relaxing in the evening. The ability to control the space in layers makes it much more versatile.
Choose finishes that can handle real life
A basement is not the ideal place for delicate finishes that dislike moisture or temperature changes. That doesn’t mean you need industrial-looking materials everywhere. It simply means choosing products that are practical as well as attractive.
Flooring is a good example. Solid wood can be risky in a basement if humidity fluctuates. Better options often include engineered wood, luxury vinyl tile, sealed concrete, or moisture-resistant laminate, depending on the room’s use and condition. The right choice will balance appearance, comfort underfoot, and resilience.
For walls, moisture-resistant plasterboard or appropriate lining systems are often used, especially where the basement is below ground. Paint should be breathable where required and suited to the room’s humidity levels. In kitchens, utility rooms, or bathrooms within the basement, surfaces need to be easy to clean and capable of standing up to splashes and everyday wear.
When selecting finishes, imagine how the room will actually be used on a rainy Tuesday in November, not just how it looks in an inspirational photo. That’s where functional renovation decisions are made.
Think storage before the room fills up with clutter again
A beautifully renovated basement can be ruined by poor storage planning. If there’s no home for the vacuum cleaner, seasonal decorations, sports gear, or spare bedding, those items will simply drift back into the room and reclaim it inch by inch. That is how basements quietly revert to being dumping grounds.
Basement remodelers often build storage into the design from day one. Under-stair cupboards, full-height fitted cabinets, concealed shelving, and multi-purpose benches can all help keep the room tidy without making it feel cramped. The trick is to match storage to the way your household actually lives.
For example:
- A family basement may need closed storage for toys, books, and games.
- A home gym basement benefits from wall-mounted racks and easy-clean storage for equipment.
- A utility-focused basement should include durable shelving, sorting zones, and access to appliances.
- A guest suite might need integrated wardrobes rather than bulky freestanding furniture.
Smart storage makes the space easier to maintain, and a basement that stays organised is far more likely to stay useful.
Make access and safety part of the design
A basement renovation should not end at the room itself. The route into the basement matters too. Stairs must be safe, comfortable, and well lit. Handrails, non-slip treads, and sensible head clearance are essential, not optional extras.
If the basement will be used regularly, think about how easy it is to carry laundry baskets, tools, or a tray of tea down and back up again. A steep, awkward staircase can undermine the whole project. Likewise, good doorways and clear routes help the room feel like a natural extension of the house rather than a separate cave below it.
Safety also includes fire protection and compliance with local building regulations. Depending on the scope of the work, you may need proper escape routes, fire-rated materials, smoke alarms, and ventilation systems. This is one area where experienced basement remodelers are worth their weight in good timber: they know how to design creatively without cutting corners on regulations.
Match the renovation to the way you live
The best basement remodels are not the most expensive; they are the ones that genuinely improve everyday life. Ask yourself what would make the biggest difference in your home. Do you need more quiet? More storage? A space for guests? A place for the children to play without taking over the living room?
A basement can solve several problems at once if the design is sensible. A home office can sit beside built-in storage. A guest room can include a compact shower room. A family den can double as a media room with hidden cupboards for games and cables. The aim is not to create a showcase that looks good for one photo. It is to build a room that earns its place every single week.
That’s the beauty of working with skilled basement remodelers: they see the potential, but they also respect the practical side. They know where compromises are harmless and where they’ll come back to bite you later. That balance is what turns a difficult lower-ground space into a genuinely useful part of the home.
Work with specialists who understand basement challenges
Not every contractor is equally comfortable with basement work. And that matters. Basement renovation has its own set of rules, from moisture management and structural limits to ventilation, lighting, and compliance issues. A general builder may be excellent on extensions or lofts but less experienced below ground, where small mistakes can have bigger consequences.
When choosing basement remodelers, look for experience with similar projects, clear references, and a detailed approach to surveying and planning. They should be willing to explain how they will handle waterproofing, insulation, ventilation, and finishes in language you can understand. If they brush past these points, treat that as a warning sign.
It also helps to work with a team that can coordinate the different stages properly. Basement projects often involve multiple trades, and the order of work matters a great deal. Waterproofing, services, framing, insulation, plastering, decoration, and final fit-out all need to be sequenced carefully. Good project management keeps the renovation moving and prevents avoidable rework.
In a basement, patience pays off. Rushing a room below ground is usually a false economy. Doing it properly once is almost always cheaper than fixing a series of “quick” decisions later.
A well-renovated basement can transform the way a home functions. It adds usable space, improves organisation, and gives the household room to breathe. More importantly, it can be tailored to real life rather than wishful thinking. With the right planning, materials, and specialist help, even the darkest underused corner of the house can become one of the most valuable rooms in it.