Searching for “basement remodel near me” usually means one thing: you’re ready to turn that underused lower level into space that actually earns its keep. Maybe it’s the storage zone where old paint cans and winter decorations go to hide. Maybe it’s damp, dark, and vaguely mysterious. Or maybe it’s a blank canvas with real potential. Either way, a well-planned basement renovation can add comfort, functionality, and value to your home without the disruption of a full extension.
The key word here is planning. A basement remodel can become one of the most rewarding projects in the house, but it can also turn into a costly headache if you rush the layout, overlook moisture issues, or underestimate how much light and ventilation matter below ground. I’ve seen more than one “simple” basement makeover start with good intentions and end with a sofa sitting awkwardly beside a boiler and a dehumidifier. Not quite the dream.
So let’s walk through how to plan a basement renovation that feels practical, comfortable, and built for real life.
Start with the purpose, not the paint colour
Before you think about flooring, lighting, or whether that exposed brick wall deserves to stay exposed, ask yourself a simple question: what do you want this space to do?
A basement can become many things, but trying to make it everything at once is where layouts go wrong. The best remodels are defined by one or two clear functions. That gives every decision a direction.
Common basement uses include:
- A family room or TV lounge
- A home office
- A guest bedroom
- A playroom
- A gym or wellness space
- A utility and storage area with better organisation
- A home cinema or games room
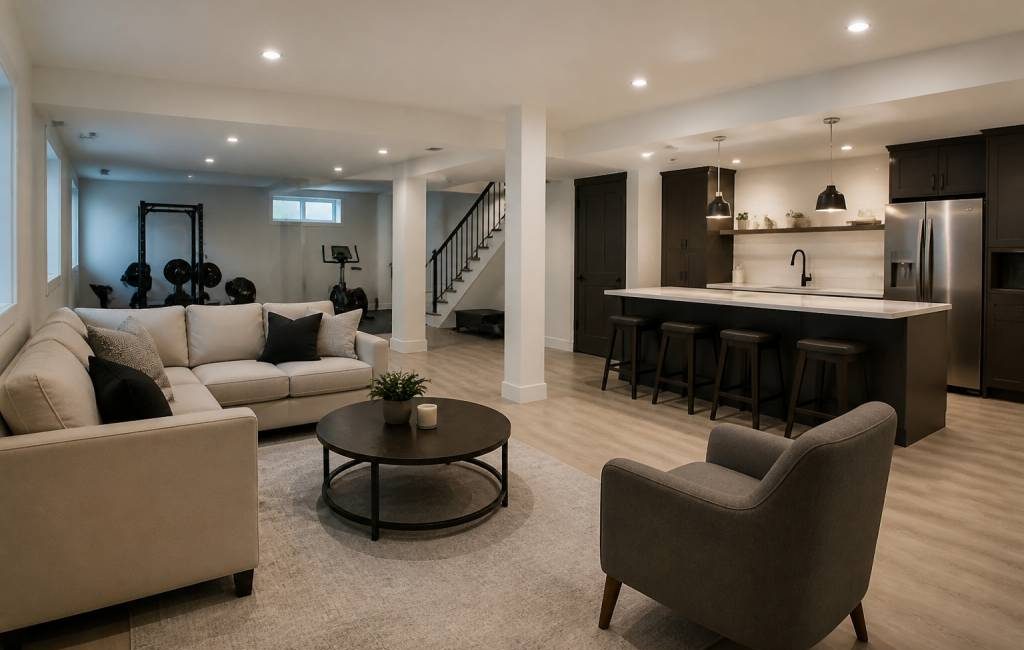
If you need more than one function, that’s fine. The trick is zoning. A basement can absolutely serve as a guest room and office, for instance, if the layout is designed with clear boundaries. Think of it as making the space flexible without making it chaotic.
One practical tip: write down your top three priorities before speaking to a contractor. It sounds basic, but it keeps the project grounded. “A quiet office, decent storage, and a warm space for the kids” is far more useful than “make it nice.”
Check the structure and the moisture situation first
This is the unglamorous part, but it’s also the part that can save you a fortune. A basement is not the same as a normal room below stairs. It sits against the ground, which means water, damp, and structural movement need to be assessed before any cosmetic work begins.
Look for signs such as:
- Musty smells
- Visible mould or mildew
- Peeling paint or bubbling plaster
- Cracks in walls or floors
- Water stains after heavy rain
- Cold, damp corners
If you notice any of these, bring in a qualified professional to inspect the space. A proper basement remodel should address the cause of moisture, not just cover it with a nice layer of plasterboard and optimism.
Depending on the property, you may need tanking, drainage improvements, a sump pump, better ventilation, or a combination of all four. It’s not the exciting part of the job, but it’s the foundation of a durable renovation. No flooring finish in the world can compensate for a wall that is quietly soaking up groundwater.
Think about ceiling height, access, and natural light
Basements come with some built-in limitations, and the smartest renovations work with them rather than pretending they don’t exist.
Ceiling height matters more than people expect. If the room feels low and cramped, even the best furniture layout won’t save it. In some cases, lowering the floor or altering services may be possible, but those are structural decisions that need professional input. If the ceiling is fixed, use design choices to create visual height: lighter colours, recessed lighting, and low-profile furniture can help.
Access is another big one. Ask yourself how people will move into and out of the basement. Is the staircase wide enough? Is it safe and comfortable? Will large furniture get down there without a wrestling match and a few choice words? If the access route is tight, plan the fit-out accordingly.
Natural light can be the difference between a basement that feels like a basement and one that feels like an actual living level. If you have the opportunity to enlarge windows, install a light well, or add glazed doors where appropriate, it can dramatically improve the finished result. Even if daylight is limited, a strong lighting plan can make the space feel welcoming rather than cave-like.
Create zones that make everyday life easier
Good basement design is often about flow. Even in a smaller space, dividing the room into useful zones makes it feel organised and intentional.
For example:
- A lounge area can sit closest to natural light
- A home office can be tucked into a quieter corner
- Storage can run along the perimeter
- A utility zone can be screened off with sliding panels or built-in joinery
Open-plan basement layouts are popular, but they need discipline. Without clear planning, one open room can become a strange hybrid of laundry basket, yoga mat, and “temporary” storage for three seasons of household items. Zoning helps prevent that.
Built-in cabinetry is often a smart investment here. Custom storage can hide the practical bits, reduce clutter, and make the room feel finished. In basements especially, a tidy layout goes a long way because the architecture itself already has enough character. You don’t need the mess competing with it.
Plan the lighting like it matters, because it does
Lighting deserves proper attention in any renovation, but in a basement it becomes one of the main design tools. Poor lighting can make a renovated space feel unfinished even if every other detail is spot on.
A good basement lighting plan usually combines several layers:
- Ambient lighting for general brightness
- Task lighting for work areas like desks or utility zones
- Accent lighting to create warmth and depth
Recessed ceiling lights are common, but they should not be the only source of light. Wall lights, LED strips under shelving, and lamps in seating areas can make the room feel softer and more lived-in. If the basement will be used in the evening, dimmers are a very sensible addition.
And don’t forget daylight temperature. In a room with limited windows, overly cool white light can make the space feel sterile. Warmer tones are usually more forgiving and more comfortable for everyday use.
Choose materials that suit basement conditions
Basements ask a bit more from their materials than other rooms do. They need finishes that cope well with temperature changes, possible humidity, and heavy use.
For flooring, choose with care. Solid wood can be risky in some basements because of moisture movement. Better options often include:
- Engineered wood suitable for below-ground spaces
- Luxury vinyl tile
- Tile with proper underfloor preparation
- Carpet tiles in dry, well-controlled areas
Wall finishes should also be selected with moisture in mind. Breathable systems may be necessary in some properties, while others may suit insulated stud walls and plasterboard. This is another area where the structure of the building should lead the decision, not just style preference.
When it comes to finishes, durable and low-maintenance usually wins. A basement family room or office will thank you for surfaces that don’t panic at the sight of an occasional spill or a muddy shoe.
Don’t forget heating, ventilation, and acoustics
A beautiful basement that feels cold, stale, or echoey won’t be used as much as it should. Comfort is what turns a converted space into a genuinely functional part of the home.
Heating needs to be planned early. Depending on the property, you may be able to extend your existing system, install underfloor heating, or use radiators designed for the room layout. The right choice depends on insulation, ceiling height, and intended use.
Ventilation is equally important. A basement needs fresh air circulation to prevent condensation and lingering moisture. Mechanical ventilation may be necessary, especially if the room is sealed or used regularly.
Acoustics are often overlooked but can make a big difference. Basements can sound boxy, particularly if you’re creating a media room, office, or play area. Soft furnishings, acoustic panels, rugs, and insulated wall systems can help reduce echo and make the room more comfortable.
Budget for the hidden costs
One of the most common mistakes in a basement remodel is budgeting only for the visible parts of the project. The shiny stuff gets the attention, but the hidden work often determines the final cost.
Your budget should allow for:
- Structural checks and surveys
- Damp proofing or waterproofing
- Electrical work
- Plumbing if you’re adding a bathroom or utility area
- Insulation and ventilation upgrades
- Floor build-up and levelling
- Joinery and storage
- Lighting and finishes
- Contingency for unexpected issues
That contingency is not optional. Basements have a habit of revealing surprises once work starts. A hidden pipe, an uneven slab, an awkward structural beam — these are all manageable, but only if the budget includes a little breathing room. I’d rather see a project finish with a small reserve left over than be forced into compromise halfway through.
Work with the right local professionals
If you’re searching for “basement remodel near me”, it’s usually because local experience matters. And it really does. A contractor who understands regional building conditions, planning requirements, and common property types will make the process smoother from day one.
Look for professionals who can show:
- Relevant basement renovation experience
- Examples of completed projects
- Clear communication and detailed quotes
- Knowledge of waterproofing and ventilation systems
- Proper insurance and qualifications where needed
It also helps to ask how they handle unexpected issues. A good builder won’t promise the moon and then disappear when the wall turns out to be doing something interesting. They’ll explain the process, set expectations, and suggest practical solutions.
If your project involves structural changes, drainage work, or modifications that affect access and safety, you’ll likely need more than a general handyman. Use the right person for the right part of the job. That simple decision can save time, stress, and a lot of rework.
Make the space feel like part of the home
The best basement remodels don’t feel separate from the rest of the house. They feel integrated. That doesn’t mean every room needs to match perfectly, but there should be a sense of continuity in materials, colours, and design language.
Using a familiar flooring tone, repeating a colour from upstairs, or echoing the same trim details can help connect the basement to the rest of the home. This makes the renovation feel intentional rather than like a bolt-on extra.
Think about how the space will be used over time too. A playroom today might become a teen den later. A home office might become a guest room. A good basement renovation has enough flexibility to evolve with the household.
A practical approach pays off
Planning a basement remodel near you is less about chasing a perfect Pinterest image and more about making smart decisions in the right order. First, solve the technical issues. Then design the layout around real daily life. After that, the finishes and details can do their job properly.
When a basement is planned well, it becomes one of the most useful rooms in the home. It can store the clutter, host the guests, give you a quiet place to work, or finally become the family space you always wanted. And unlike some home improvements, it often gives you that rare mix of practicality and added comfort without needing to build outward.
If you’re standing in front of a dark, forgotten basement wondering whether it could become something better, the answer is probably yes. The real question is not whether it can be renovated, but how well it can be planned. And that, as always, is where the good work begins.